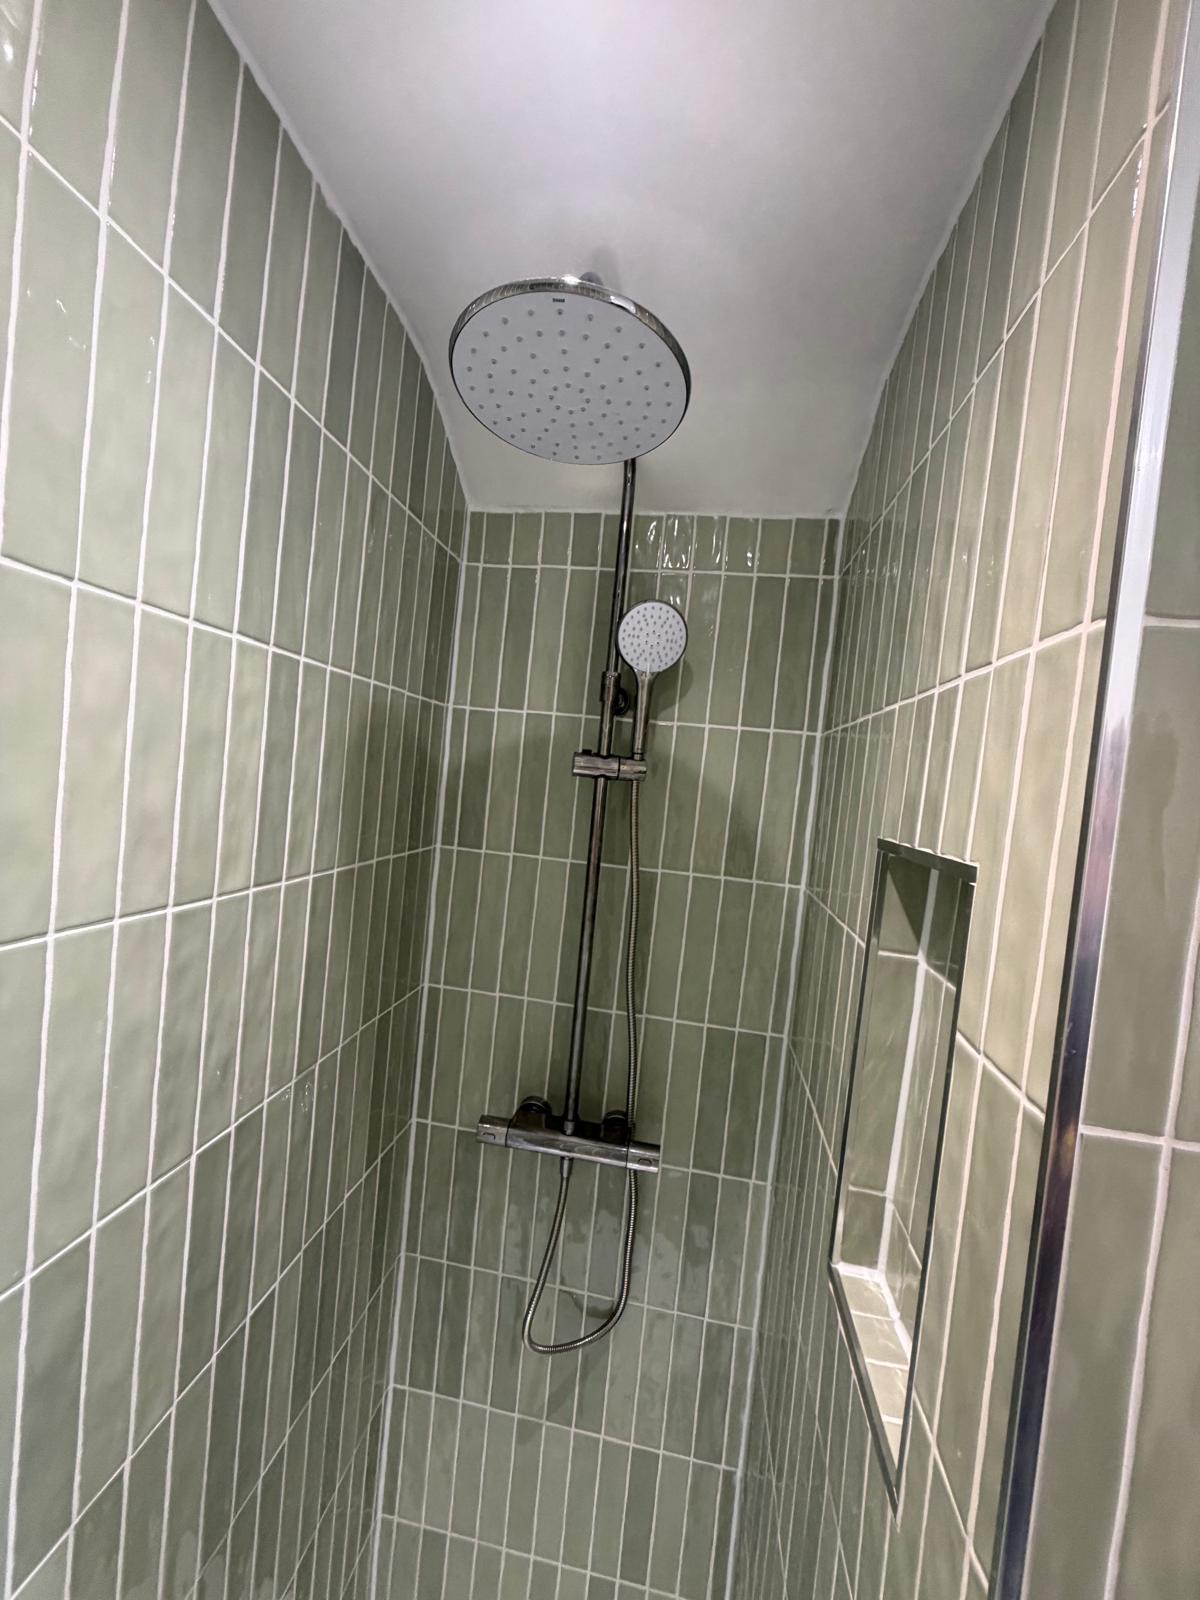
Bath removal & shower installation
Bath to shower conversions from £3,300
We take the bath out, rework the pipework, fit a walk-in shower tray and enclosure, tank the walls and tile it properly — then test it before we leave. Most conversions across the West Midlands are finished in three to five days.
What it costs
Three fixed prices, no daily-rate billing
Supply and fit, confirmed in writing after a free home survey.
Straight swap
£3,300
Bath removed, waste and feed reworked in the same position, low-profile shower tray, enclosure, thermostatic mixer and tiling to the wet area.
Best for: Most family bathrooms where the layout stays as it is.
Full conversion
£4,300
Everything in a straight swap plus larger walk-in tray or wet-floor former, full-height tiling, new flooring, boxing-in and a replaced basin or WC where needed.
Best for: Homeowners who want the whole room to look new, not just the shower.
Level-access / wet room
From £5,500
Floor levelled and fully tanked, fall-to-drain detailing, R11+ non-slip tiling, grab rails and seating. Anti-scald controls fitted as standard.
Best for: Accessibility conversions and step-free showering.
Why people swap
Most people who convert never miss the bath
It's the single most requested change we make to an existing bathroom.
No more climbing over a bath edge — safer for older users and anyone with a knee, hip or back problem
A walk-in shower makes a small bathroom look and feel considerably bigger
Far quicker to clean than a bath with a shower screen and curtain rail
Uses less water than filling a bath, and modern thermostatic mixers hold temperature properly
Cheaper and quicker than a full bathroom renovation — 3–5 days instead of 2–3 weeks
Can be specified as level-access later if mobility needs change
Free quote
Request a free conversion quote
Tell us about your bathroom project and we’ll get back to you to arrange the next step.
Tray & enclosure options
What goes in where the bath came out
A 1700mm bath leaves a generous footprint — enough for a proper walk-in shower in most homes.
Low-profile tray
Sits around 25–45mm off the floor. The most common choice — quick to fit, easy to seal, and only a small step to cross.
Wet-floor former
Set into the floor and tanked so the shower is completely level with the rest of the room. Best for wheelchair and shower-chair users.
Walk-in enclosure
Single fixed panel with an open entry — no door to clean or fail. Works well in the footprint a 1700mm bath leaves behind.
Sliding or hinged door
Fully enclosed for the warmest shower and the least splash. Sensible in a family bathroom that still gets heavy use.
How it works
Bath out, shower in — five clear steps
One team from strip-out to final seal.
01
Free home survey
We check the waste run, pipework, floor build-up and wall condition before quoting.
02
Fixed written quote
One itemised price covering strip-out, plumbing, tray, screen, tiling and making good.
03
Choose your tray & screen
Low-profile or wet-floor, framed or frameless glass, tile and brassware picked at trade prices.
04
Bath out, shower in
Bath removed, pipework reworked, tray bedded and levelled, walls tanked and tiled, screen sealed.
05
Test, seal & handover
Full leak and fall test, silicone finish, site cleaned, written workmanship guarantee.
Our work
Showers we've fitted
Every photo is one of our own installations.
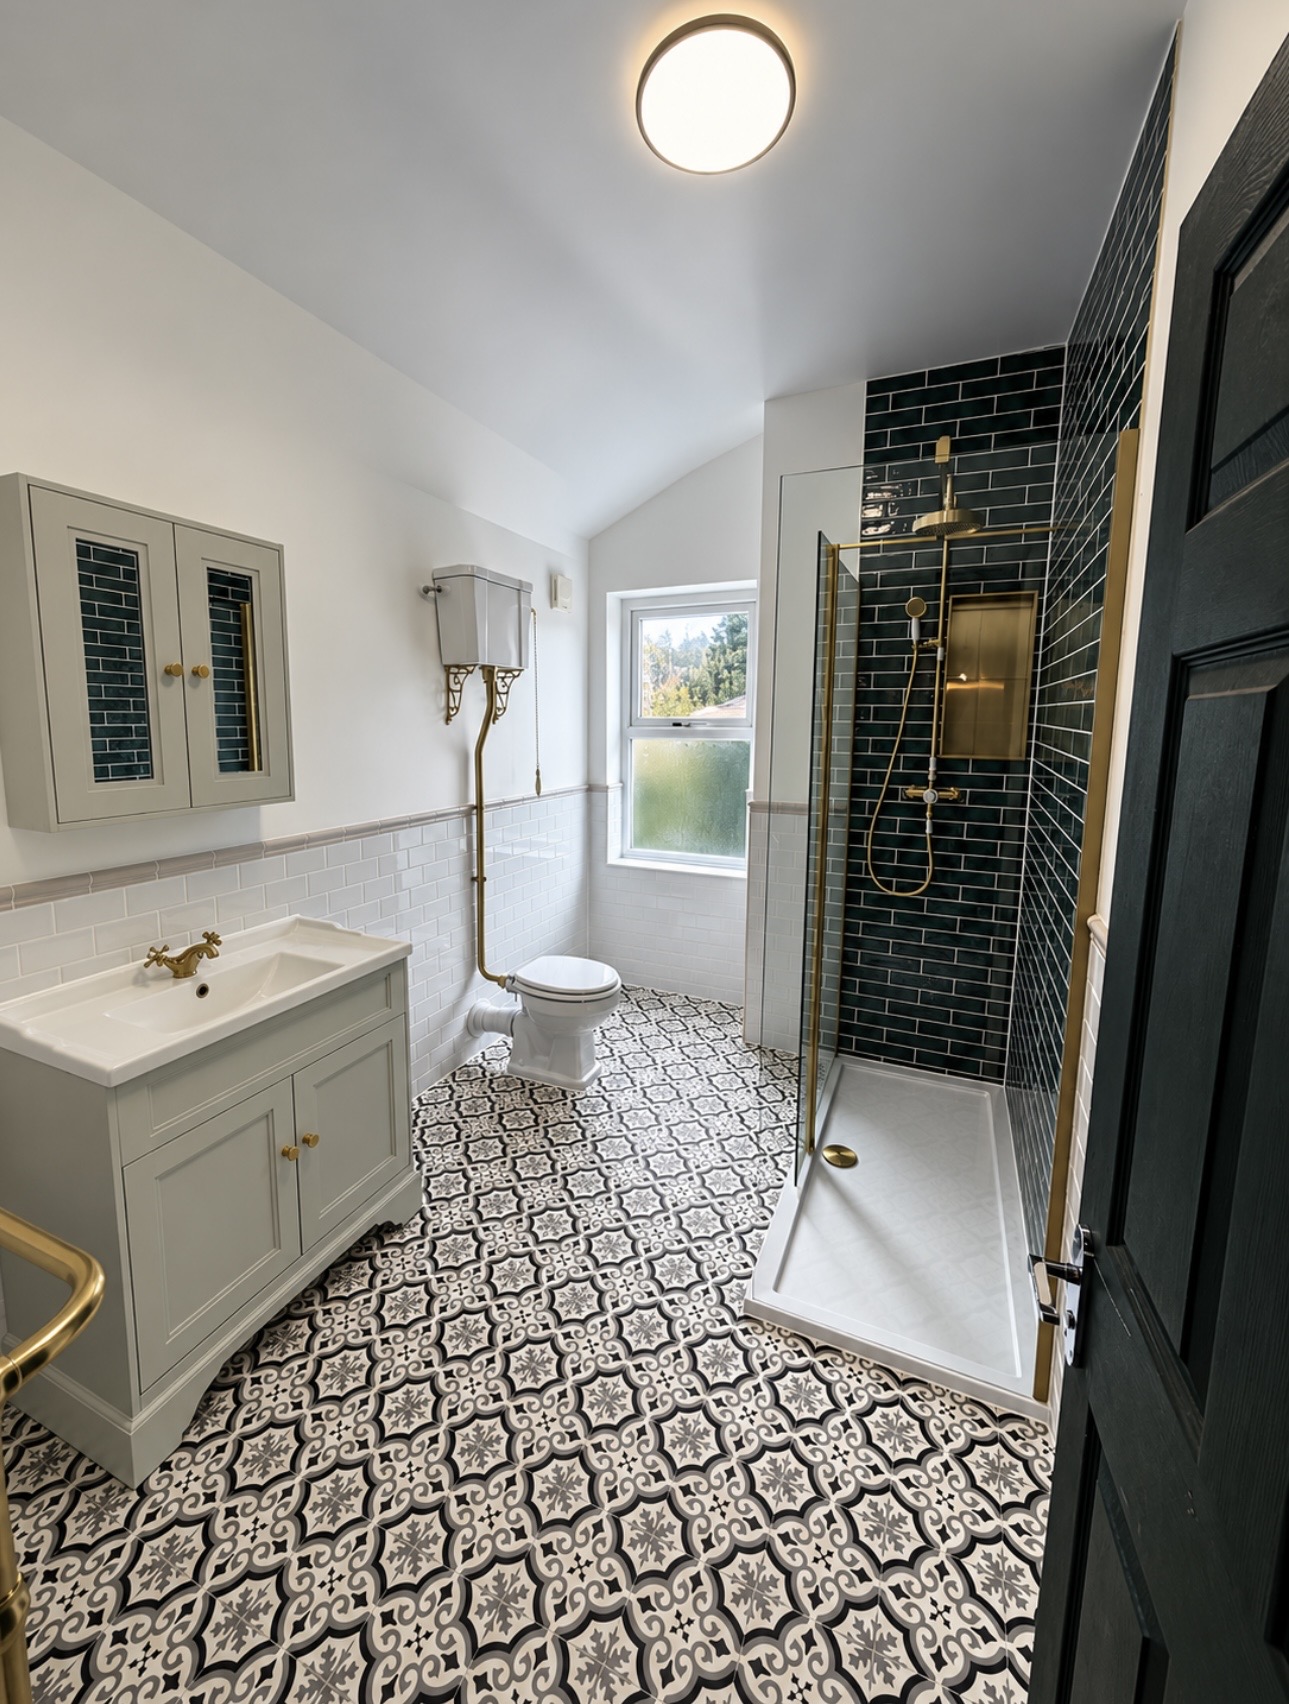
Completed B67 bathroom with dark green metro-tile shower, patterned floor and traditional grey vanity installed by M3 Trades
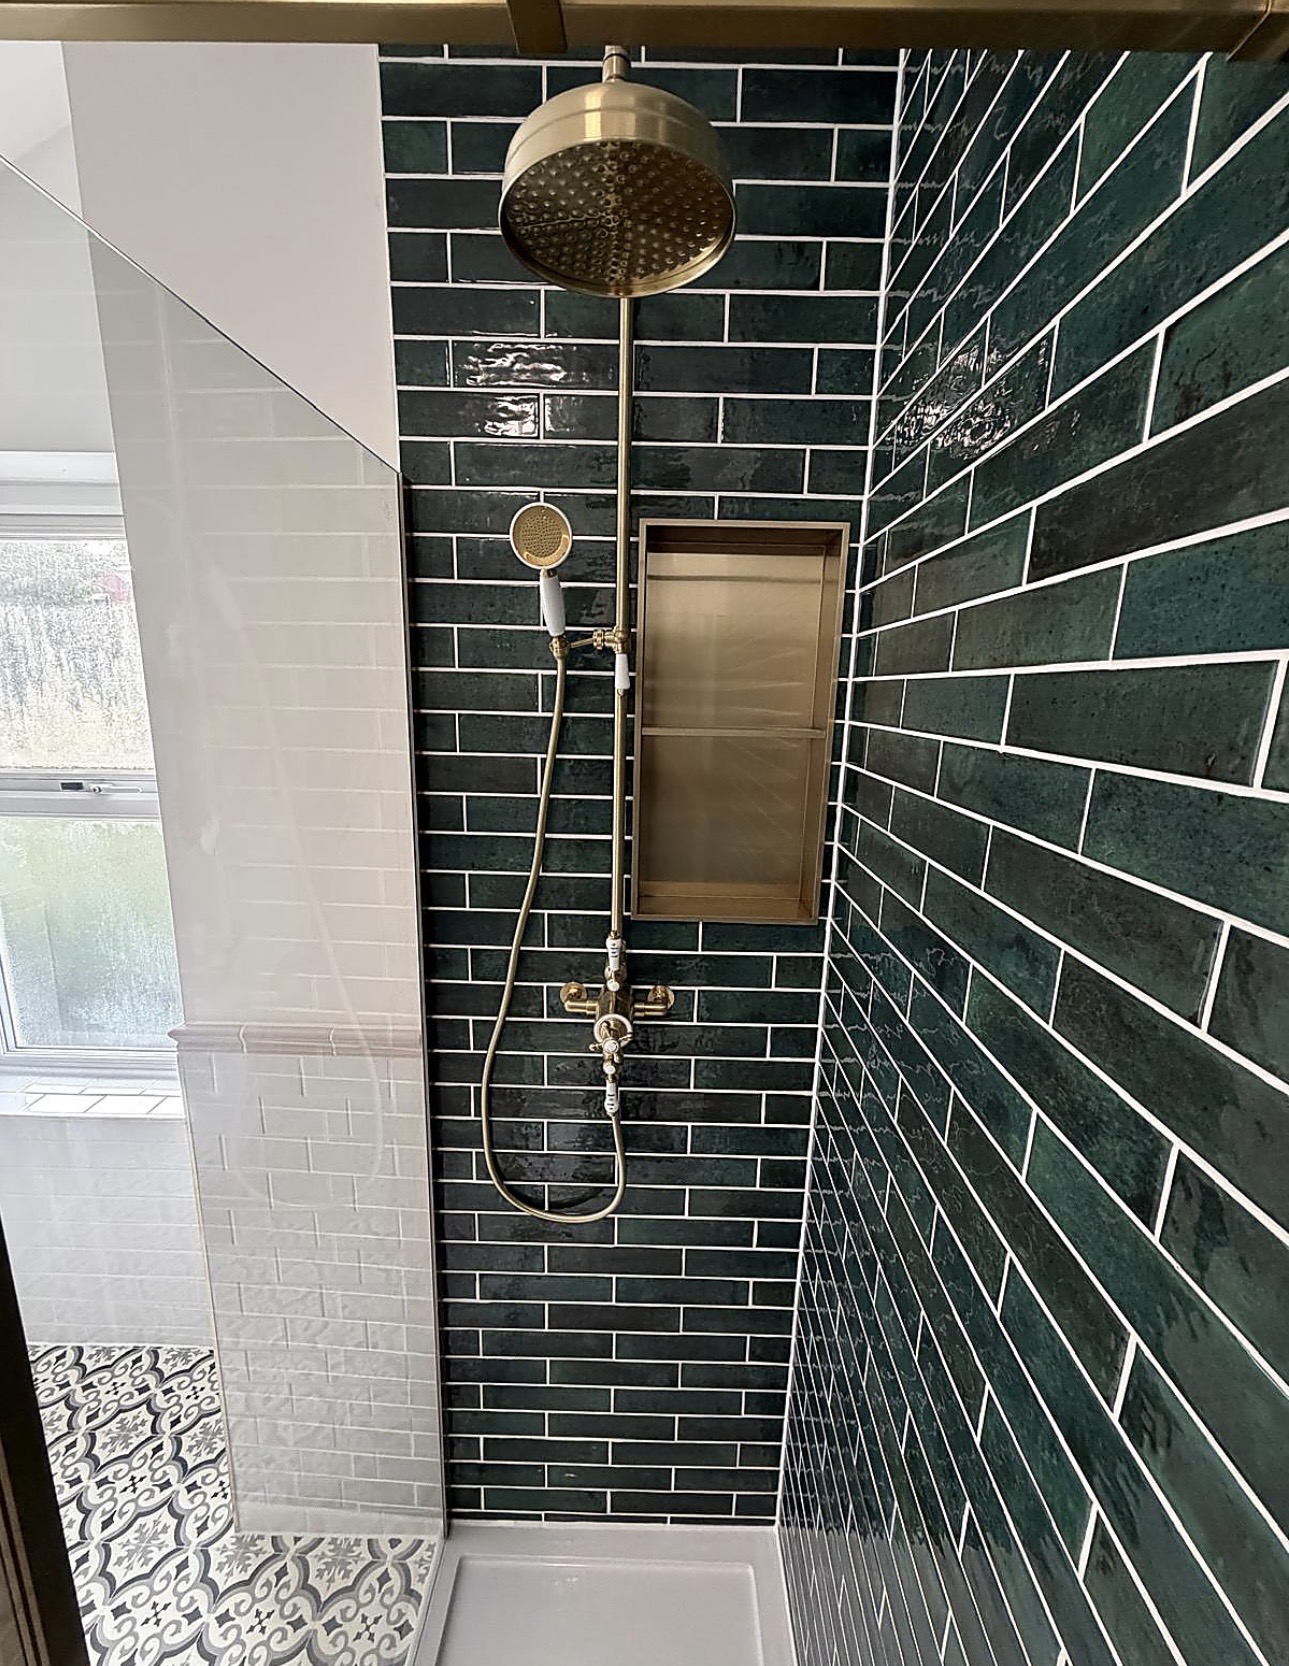
Brushed brass rainfall shower and recessed niche set against dark green metro tiles in a completed B67 bathroom by M3 Trades
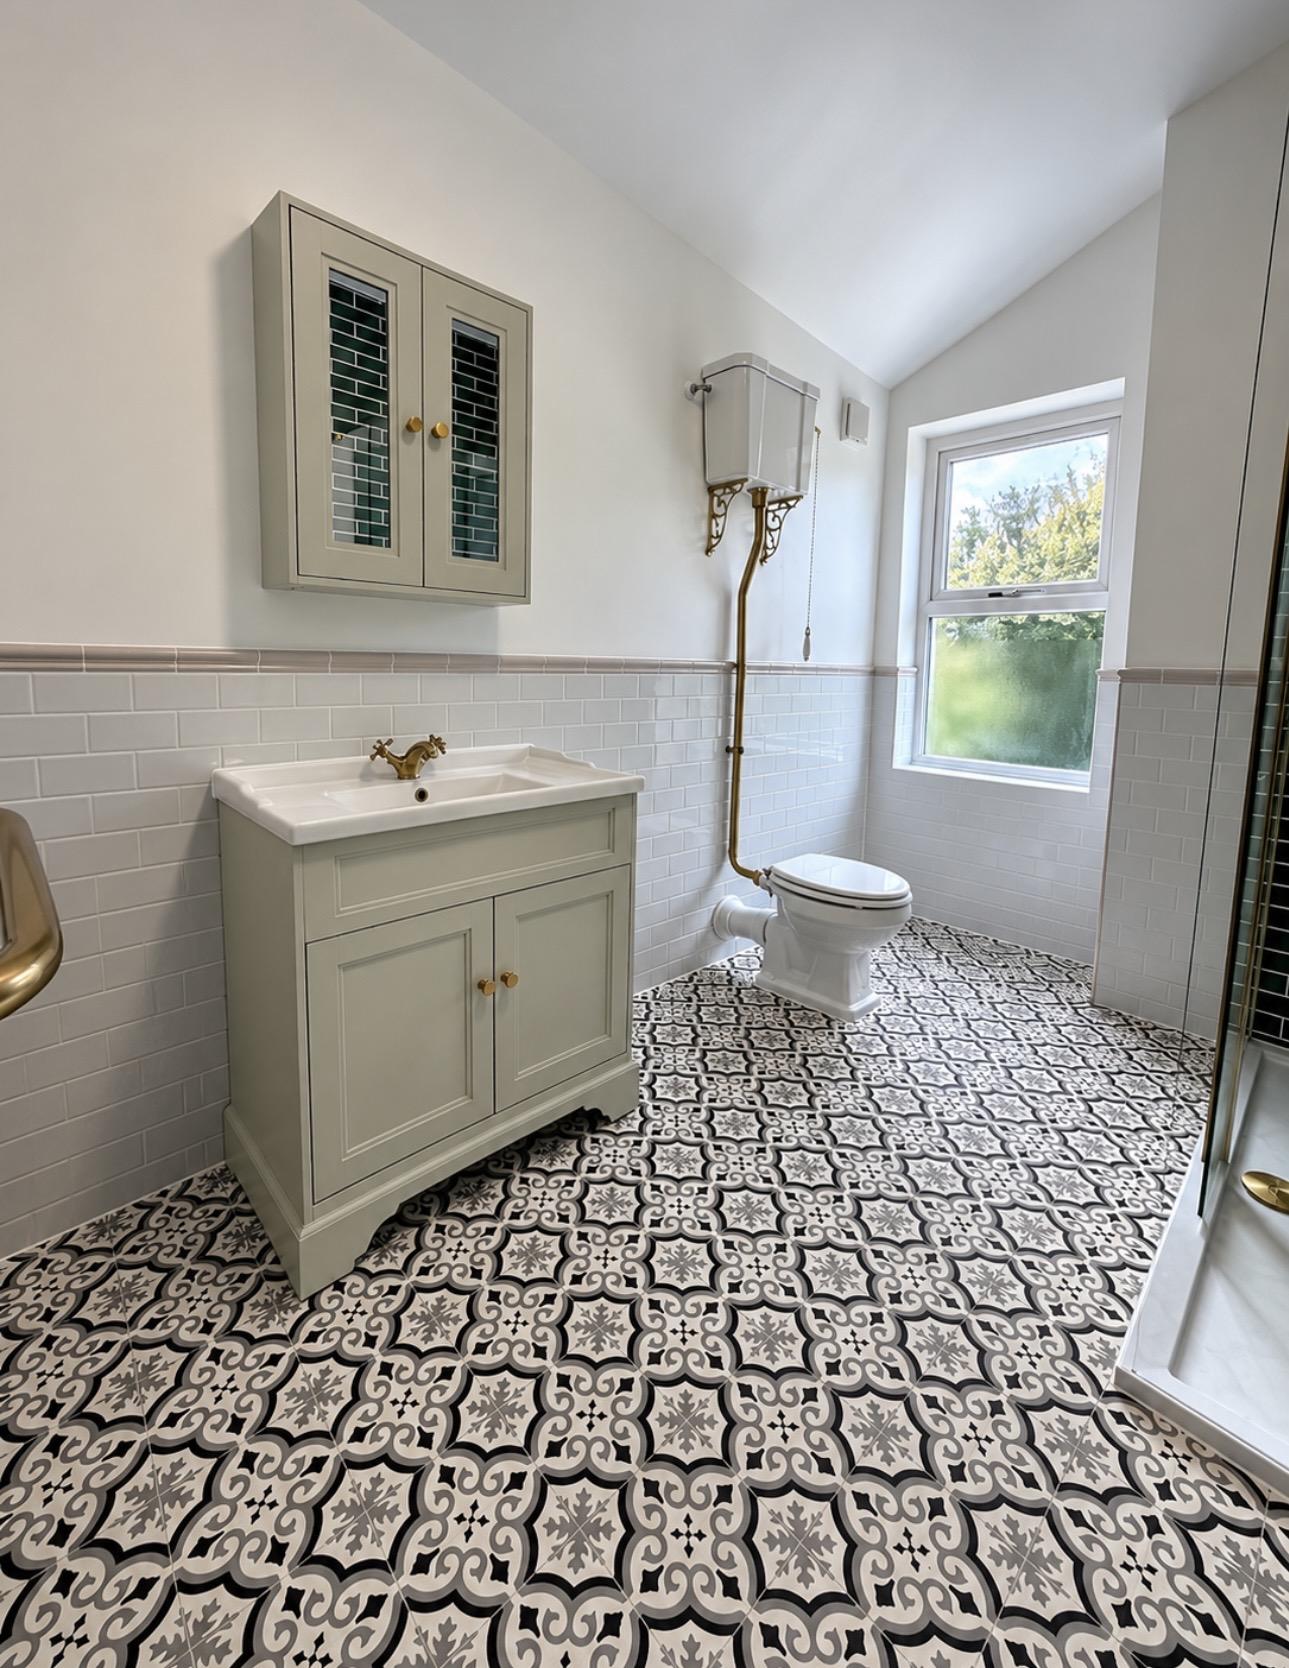
Traditional grey vanity, high-level WC and patterned monochrome floor in a bathroom renovation in B67 by M3 Trades
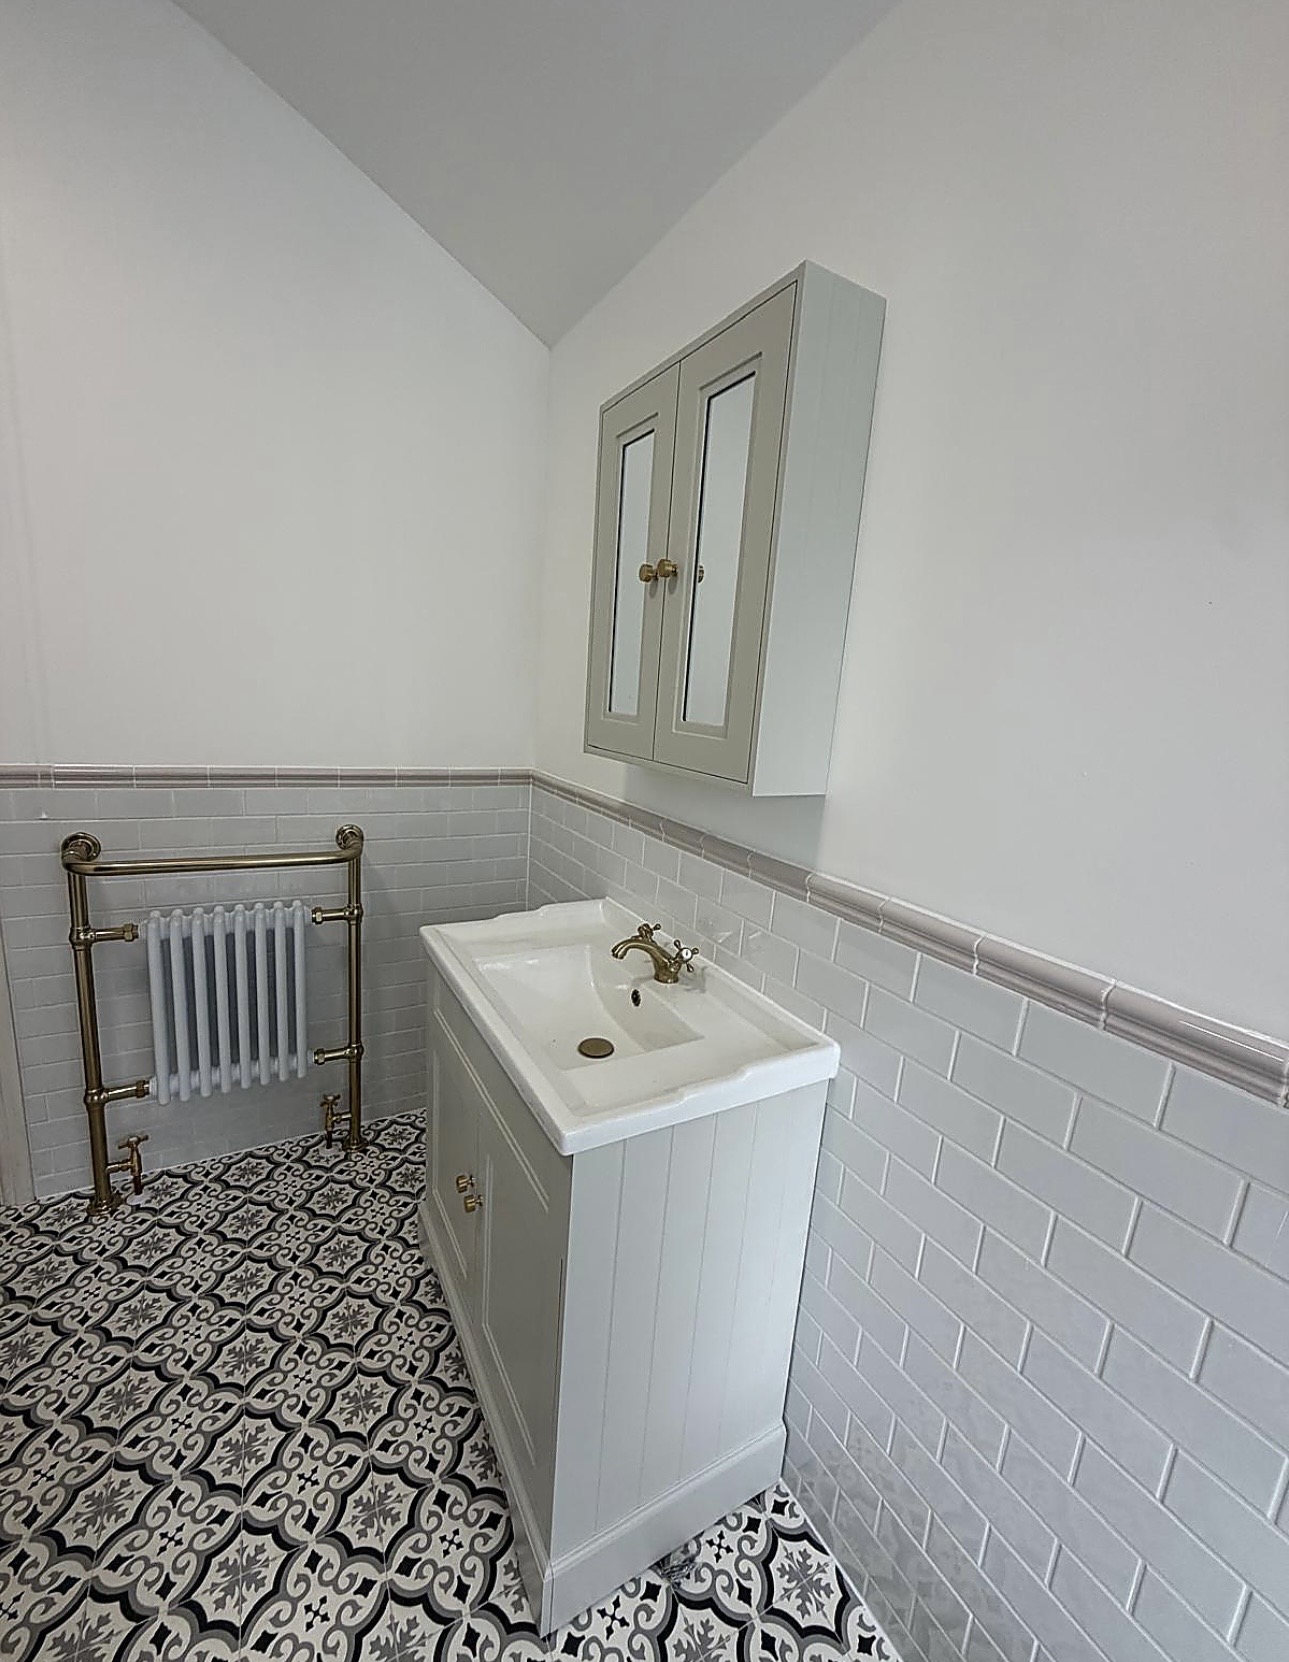
Traditional bathroom vanity, mirrored wall cabinet and brass-framed column radiator installed in B67 by M3 Trades
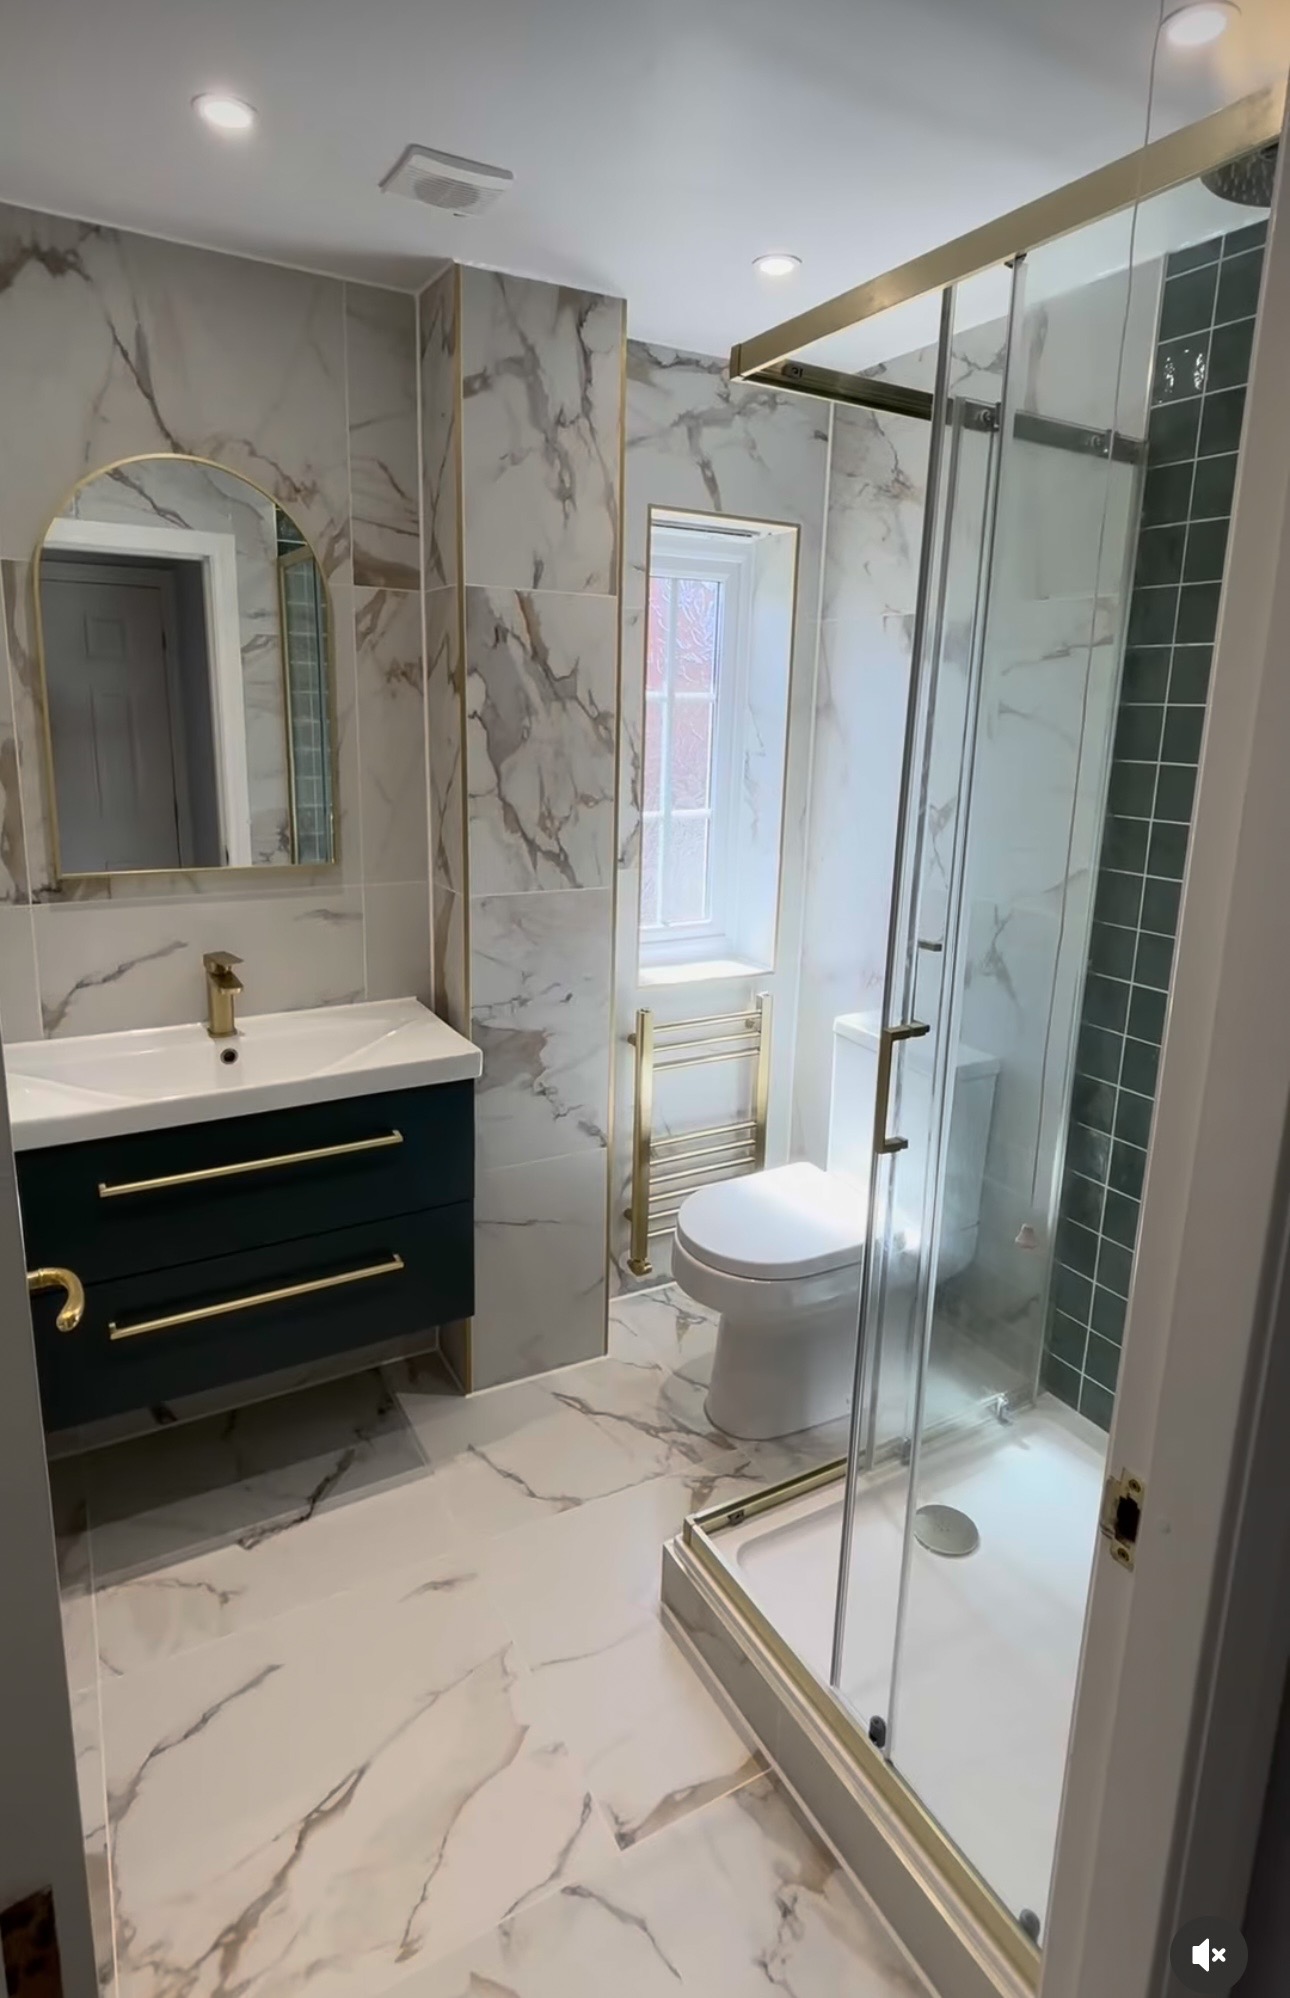
Marble-tiled bathroom with navy vanity unit, brushed brass fittings and walk-in shower in Stourbridge by M3 Trades
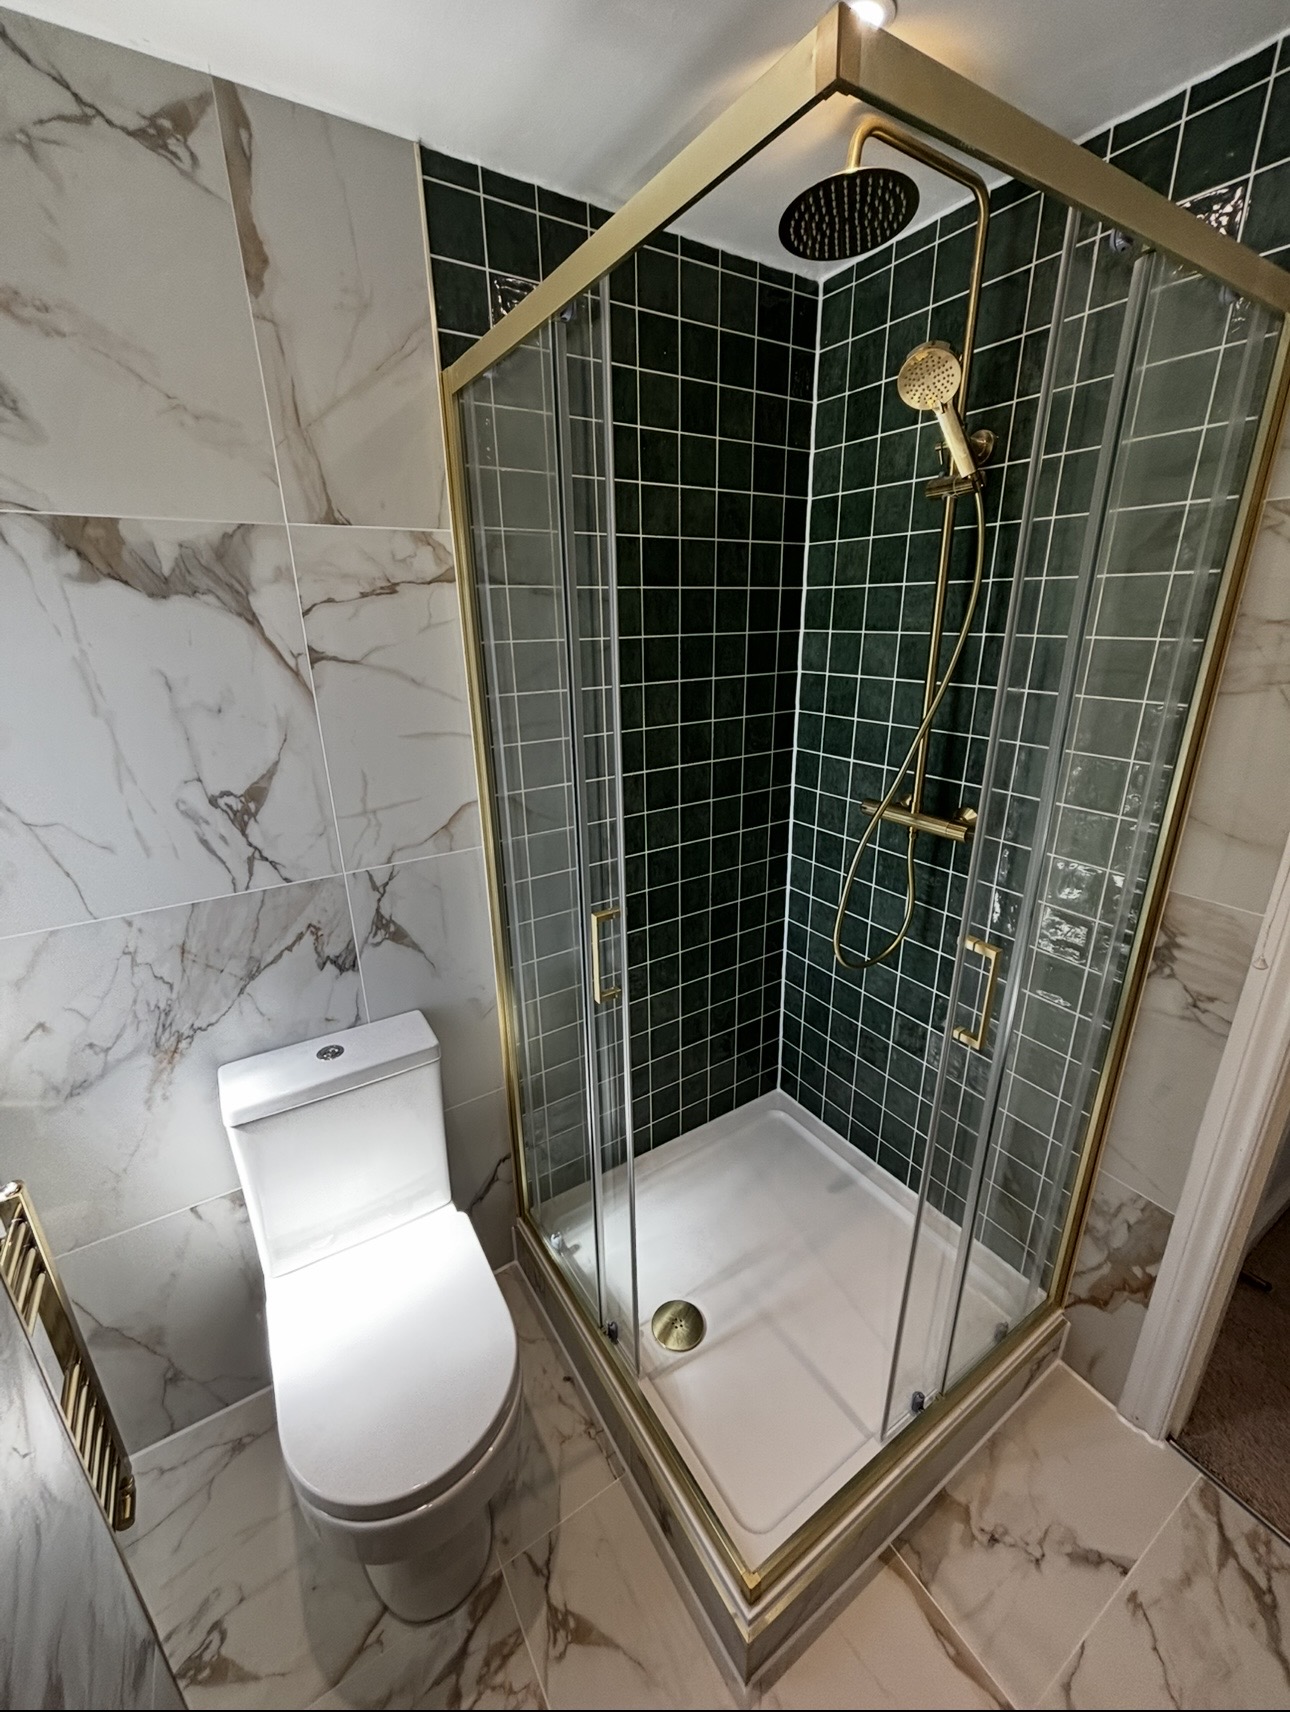
Corner shower enclosure with green metro tiles, marble walls and brushed brass frame in a Stourbridge bathroom by M3 Trades
Where we work
Bath to shower conversions across the West Midlands
Pick your town for local coverage and pricing.
FAQs